
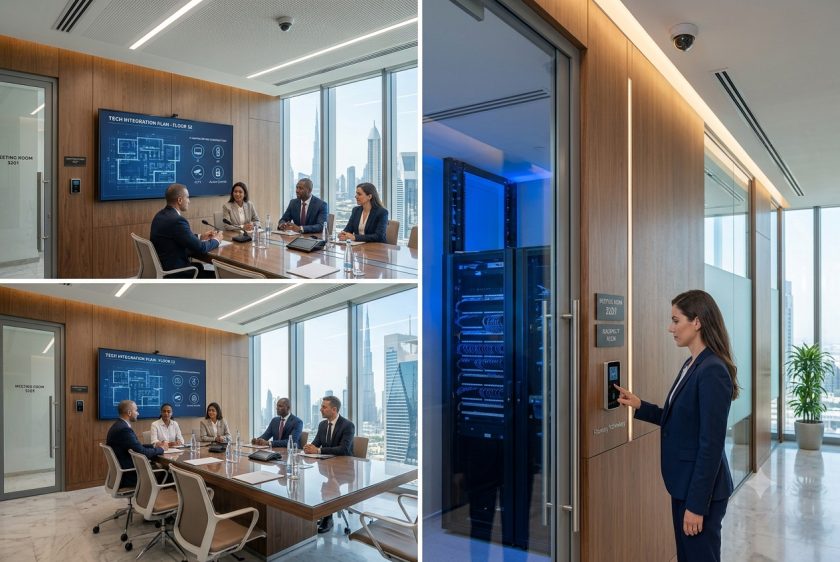
Office Fit Out ELV Systems in Dubai: A Practical Planning Guide for Owners, Architects and Fit Out Contractors
A new office can look complete and still be technically unfinished.
The partitions may be perfect, the lighting may be elegant and the furniture may be ready, yet the meeting room camera is badly positioned, the access reader conflicts with the door finish, WiFi coverage is inconsistent and visible cables appear beneath expensive displays.
These problems are rarely caused by a lack of technology. They are usually caused by technology being considered too late.
Planning office fit out ELV systems in Dubai should begin while the space is still being designed. The business owner, architect, fit out contractor, MEP team, IT team and ELV system integrator need to coordinate before ceilings close, walls are finished and joinery is installed.
The objective is not to place more devices around the office. It is to create a workplace where security, communication, collaboration and control operate reliably while blending naturally into the overall design.
Contents
- What are ELV systems in an office fit out?
- Why early ELV planning matters
- Systems that should be considered
- Room by room planning
- Aesthetic and architectural integration
- Regulatory and approval considerations
- The correct project workflow
- Common office fit out mistakes
- Testing and handover requirements
- How to choose the right ELV integrator
- Frequently asked questions
What Are ELV Systems in an Office Fit Out?
ELV stands for Extra Low Voltage. In a modern office, the term covers the technology systems responsible for connectivity, surveillance, entry management, communication, collaboration and intelligent control.
An office ELV scope may include:
- Structured data cabling
- Network racks and infrastructure
- Wireless network coverage
- CCTV surveillance
- Access control
- Visitor management
- Video intercom systems
- Meeting room audio visual systems
- Video conferencing
- Digital signage and video walls
- PABX and business communication
- Smart lighting controls
- Room booking systems
- Occupancy sensors
- Speed gates and turnstiles
- Server room monitoring
- Integrated workplace control
Not every office requires every system. The right solution depends on the size of the workplace, number of employees, visitor flow, security risk, meeting room use, operational structure and future expansion plans.
The first question should not be, “Which brand should we buy?”
The first question should be, “How should this office operate when people begin using it?”
Why ELV Planning Must Begin Early
ELV systems interact with almost every part of an office fit out.
Cameras affect ceiling layouts. Access control equipment affects doors, locks and joinery. Meeting room displays affect wall reinforcement, viewing distances and furniture positions. WiFi access points are influenced by walls, ceilings and building materials. Network racks require power, cooling, access and sufficient physical space.
When these decisions are postponed, the team may need to reopen finished walls, alter completed ceilings, move furniture, add visible conduits or replace incorrectly selected equipment.
Early coordination helps the project team confirm:
- Equipment locations
- Cabling routes
- Power requirements
- Network requirements
- Door and lock interfaces
- Display mounting requirements
- Ceiling device positions
- Rack capacity
- Cooling requirements
- Required approvals
- Maintenance access
- Future expansion capacity
This does not only reduce rework. It improves the final appearance of the office and makes the technology easier to operate and maintain.
Start With User Requirements, Not a Product List
A successful ELV design begins with understanding the people who will use the space.
Before selecting equipment, the project team should establish:
- How many employees will use the office?
- How many visitors are expected each day?
- Which rooms require controlled access?
- Will staff use cards, mobile credentials or biometrics?
- How many employees will join video meetings?
- Which collaboration platforms are used?
- Will meeting rooms be bookable?
- Which areas need surveillance?
- Who will monitor security events?
- Does the office require digital signage?
- Will the business expand within the space?
- Who will support the systems after handover?
These answers create the operational brief.
The architect can then plan around the technology, the fit out contractor can allow for containment and access, and the ELV integrator can develop a coordinated system architecture.
Core ELV Systems for a Modern Dubai Office
1. Structured Cabling and Network Infrastructure
The network is the foundation supporting most modern office systems.
Computers, telephones, access readers, cameras, wireless access points, meeting room devices and smart controls may all rely on the network. Poor planning at this stage can affect almost every other system.
The design should consider:
- Workstation data points
- Wireless access point locations
- Meeting room connections
- Printer and shared device points
- CCTV and access control connections
- Network switches
- Power over Ethernet requirements
- Fibre connections where required
- Patch panels and cable management
- Rack capacity
- Backup power
- Spare ports for growth
- Cable labelling and testing
The network rack should not be treated as a cupboard that can be fitted into any remaining space. It needs suitable access, ventilation, power, cable entry and room for maintenance.
A clean, labelled and documented rack saves time whenever equipment is added, moved or repaired.
2. CCTV Surveillance
Office CCTV design should begin with the purpose of surveillance rather than the number of cameras.
The system may need to monitor:
- Main entrances
- Reception areas
- Server rooms
- Restricted spaces
- Emergency exits
- Loading or storage areas
- Internal circulation routes
- External approaches
- Parking access
Camera positions should provide useful views without disrupting the interior design. Lighting, reflections, ceiling heights, display screens, glass partitions and architectural features can all affect image quality.
The design should also establish:
- Recording requirements
- Storage capacity
- User access permissions
- Remote viewing
- Event notifications
- Monitoring responsibility
- Network security
- Integration with access control
- Maintenance access
Placing cameras after the ceiling design is completed often leads to poor angles or visually awkward locations. Camera coordination should therefore happen with the reflected ceiling plan, lighting layout and interior design.
3. Access Control and Visitor Management
Access control determines who can enter specific areas and when.
The system may cover:
- Main office entrance
- Employee access doors
- Server rooms
- Finance departments
- Executive areas
- Storage rooms
- Shared facilities
- Parking or lift access
The access control design must be coordinated with the door schedule, lock type, door frame, emergency release requirements and the responsible fire and life safety specialists.
Credential options may include:
- Access cards
- Mobile credentials
- PIN codes
- Biometric verification
- Facial recognition
- Visitor passes
A complete design should also address employee onboarding, lost credentials, visitor approval, access schedules, event logs and emergency procedures.
The technology should not appear as an attachment added after the door is installed. Readers, sensors, locks and exit devices should be coordinated so they remain functional, accessible and visually appropriate.
4. Meeting Room Audio Visual Systems
A meeting room is not successful simply because it contains a display and a camera.
The design must consider:
- Room size
- Number of participants
- Table shape
- Viewing distance
- Display size
- Camera coverage
- Microphone pickup
- Speaker placement
- Acoustic conditions
- Room lighting
- Window glare
- Connectivity
- Collaboration platforms
- Ease of control
- Remote technical support
AVIXA’s display design guidance recognises that display size and viewing position should be determined by the content and the needs of the users, rather than by selecting a screen based only on budget or wall size.
A senior executive should be able to walk into the room, begin a meeting and share content without requiring an engineer.
Good meeting room design makes that experience appear simple, even though the technology behind it may be sophisticated.
5. Smart Workplace Systems
Smart workplace technology can improve how employees interact with the office.
Depending on the project, this may include:
- Room booking panels
- Occupancy sensors
- Automated lighting
- Scene control
- Motorised blinds
- Environmental controls
- Digital signage
- Visitor notifications
- Central management
- Energy monitoring
- Mobile control
The value of automation comes from coordination.
A meeting can begin with one command that activates the display, adjusts lighting, closes blinds and selects the correct conferencing source. A room can release an unused booking when no occupancy is detected. Reception can receive a notification when an approved visitor arrives.
Automation should remove unnecessary actions rather than introduce another complicated interface.
6. Server Rooms and Technology Racks
The server room supports the entire office technology environment.
It may accommodate:
- Network switches
- Patch panels
- Firewalls
- Servers
- CCTV recording equipment
- Access control controllers
- PABX equipment
- AV distribution hardware
- Uninterruptible power supplies
- Environmental monitoring
The design should address cooling, access control, power quality, cable management, equipment clearances, monitoring and future growth.
A rack that is fully occupied on the day of handover leaves no practical capacity for expansion. Spare rack space, switch capacity, power availability and structured cable routes should be considered from the beginning.
Room by Room ELV Planning
Reception
Reception is the first point of contact for employees, visitors and service providers.
The ELV scope may include:
- Access control
- Visitor management
- Video intercom
- CCTV
- Digital signage
- Background audio
- Reception desk connectivity
- Panic or assistance buttons where required
The reception technology should support the brand experience. Devices, cables and screens must be integrated into the desk, walls and surrounding finishes rather than appearing as separate technical additions.
Open Work Areas
Open offices require reliable connectivity and flexible infrastructure.
Planning may include:
- Data points
- Wireless coverage
- Floor boxes
- Printer connections
- Collaboration displays
- Occupancy sensing
- Lighting control
- Future workstation expansion
Changes in desk layouts should not require the office infrastructure to be rebuilt. Flexibility should be considered during the design stage.
Meeting and Conference Rooms
Each meeting room should have a defined purpose.
A small focus room, an eight person meeting room and a boardroom do not require the same equipment.
The design should match technology to the room rather than applying one standard package everywhere.
Executive Offices
Technology in executive areas should be discreet.
Displays, speakers, conferencing devices, access controls and lighting systems should support the design language of the room. Concealed cabling, suitable equipment finishes and careful device placement are especially important.
Server and Communications Rooms
These spaces require:
- Controlled access
- Cooling coordination
- CCTV where appropriate
- Environmental monitoring
- Suitable power
- Backup power
- Cable containment
- Equipment labelling
- Maintenance clearances
The server room should be treated as critical infrastructure, not as storage space.
Common Areas and Breakout Spaces
Common spaces may require:
- Wireless coverage
- Digital signage
- Background music
- CCTV
- Lighting control
- Presentation displays
- Occupancy monitoring
The design should support informal meetings and communication without turning every common area into a heavily equipped technical zone.
Technology Should Support the Interior Design
A high quality office should not look as though security and technology were added after the design was approved.
Pingsecure’s approach is to work with end users, architects and fit out contractors so technical systems complement the design objective.
Aesthetic integration may involve:
- Aligning ceiling devices with lighting and mechanical services
- Selecting suitable camera shapes and finishes
- Concealing cables and connection points
- Recessing displays where appropriate
- Coordinating display ventilation
- Positioning speakers discreetly
- Integrating access readers into entrance details
- Planning hidden equipment locations
- Preserving service access
- Avoiding unnecessary visible conduits
Discreet does not mean inaccessible.
Equipment must remain serviceable, properly ventilated and correctly positioned. Hiding a device in the wrong location can damage performance and make maintenance difficult.
The goal is a balance between appearance, functionality and long term support.
Regulatory and Approval Considerations in Dubai
Security requirements can vary according to the type of facility, its activity, its location and the building in which it operates.
For important facilities and buildings in Dubai, SIRA provides a security plan certification process. Its published requirements for camera and alarm system plans include the trade licence, planning map and project plans. This is another reason security planning should begin before construction is complete.
Depending on the project, the team may also need to coordinate with:
- Building management
- Landlord representatives
- Free zone authorities
- The project consultant
- Relevant government authorities
- Security regulators
- Fire and life safety specialists
- The client’s IT and compliance teams
Requirements should be confirmed for the specific property and business activity. A solution used in one office should not automatically be copied into another without checking the applicable conditions.
The Recommended Office ELV Project Workflow
Stage 1: Discovery
Understand the business, staff numbers, visitor flow, security requirements, meeting habits, design expectations and growth plans.
Stage 2: Site Survey and Drawing Review
Review architectural drawings, ceiling plans, door schedules, joinery, power layouts, furniture positions and available infrastructure.
Stage 3: Coordinated System Design
Develop device locations, cabling routes, network architecture, rack design, access control interfaces and AV requirements.
Stage 4: Scope and Bill of Quantities
Prepare a clear scope defining equipment, installation, configuration, testing, training, documentation and exclusions.
Stage 5: Approvals and Coordination
Resolve consultant comments, landlord requirements, authority requirements and fit out coordination before installation.
Stage 6: First Fix Installation
Install containment, cabling, back boxes, conduits and infrastructure before walls and ceilings close.
Stage 7: Second Fix and Equipment Installation
Install devices, racks, displays, cameras, readers, controllers and room interfaces.
Stage 8: Configuration and Integration
Configure systems and confirm that network, security, AV and automation components communicate correctly.
Stage 9: Testing and Commissioning
Test every device, cable, user workflow, alarm condition, meeting scenario and control function.
Stage 10: Training and Handover
Provide documentation, administrator training, user training, credentials, warranties and support contacts.
Common Office Fit Out ELV Mistakes
Appointing the ELV Integrator Too Late
If the integrator joins after partitions and ceilings are complete, the design options become limited and rework becomes more likely.
Selecting Products Before Designing the System
A strong brand cannot correct a weak system design. Requirements, architecture and integration should be defined before products are finalised.
Treating Each System as a Separate Project
CCTV, access control, AV, networks and automation often share infrastructure and operational workflows. Designing them independently can create duplication and compatibility problems.
Underestimating Rack and Cooling Requirements
Technology rooms need capacity, airflow, power and working clearances.
Ignoring Meeting Room Acoustics
An expensive camera does not solve echo, background noise or poor microphone coverage.
Poor WiFi Planning
Access points should not simply be hidden wherever space remains above the ceiling. Coverage and capacity must reflect room layouts, construction materials and expected usage.
No Allowance for Growth
Every organisation changes. Spare ports, rack space, licences and cabling routes can make future changes faster and less disruptive.
Missing Documentation
Unlabelled cables and incomplete drawings increase the cost and time required for every future change.
No Support Plan
The project does not end when the office opens. The client needs a clear process for faults, software updates, user changes and system maintenance.
What Should Be Included at Handover?
A professional ELV handover should include:
- Approved as built drawings
- Device schedules
- Cable labels and test results
- Network and IP address schedules
- Equipment manuals
- Configuration backups
- Software and licence details
- Warranty records
- Administrator credentials
- User access details
- Training records
- Maintenance recommendations
- Support contact information
- Outstanding issue list, if applicable
Administrative credentials should be transferred securely to an authorised client representative. They should not remain known only to the installation contractor.
How to Choose an ELV Integrator for an Office Fit Out
The right ELV partner should be able to answer more than product questions.
Ask whether the company can:
- Work directly with owners, architects and fit out contractors
- Review architectural and technical drawings
- Coordinate with door, ceiling, joinery and MEP packages
- Design networks, security and AV as one environment
- Address local approval requirements
- Provide clear documentation
- Test and commission the complete system
- Train administrators and users
- Support the installation after handover
- Adapt to unusual project requirements
An unusual request should begin a technical discussion, not receive an immediate rejection.
The integrator should explore what is possible, explain the constraints and develop a solution that supports the design intent without compromising performance, compliance or maintainability.
Why Work With Pingsecure?
Pingsecure LLC delivers integrated IT, audio visual, security, access control, smart workplace and network infrastructure solutions for residential, commercial and enterprise environments. The company’s current service portfolio includes CCTV, access control, meeting room solutions, smart workplace systems, audio visual integration, structured network infrastructure, data centres and automation.
Pingsecure works with project stakeholders to ensure that technology supports both the operational requirements and the intended appearance of the space.
From early consultation and system design to installation, configuration, testing and ongoing support, the objective is to create technology environments that are secure, intuitive and ready for future growth.
Plan the Technology Before the Office Is Finished
The best office technology is not always the most visible.
It is the technology that works when employees arrive, supports meetings without confusion, protects sensitive areas, provides reliable connectivity and blends naturally into the surrounding design.
Planning office fit out ELV systems in Dubai at the beginning of the project creates better results than attempting to fit technology around completed construction.
A coordinated approach protects the design, reduces avoidable rework and gives the client a workplace that is ready to operate from the first day.
Planning a new office or upgrading an existing workplace in Dubai?
Contact Pingsecure LLC to discuss your ELV, IT, audio visual and security requirements.
Phone: +971 50 484 5341
Email: info@pingsecure.com
Location: Office No 223, PO Box 91664, Damascus Street, Dubai, United Arab Emirates.
Frequently Asked Questions
When should an ELV integrator join an office fit out project?
The ELV integrator should ideally join during the design and coordination stage, before ceilings, partitions, doors and joinery are finalised. Early involvement allows the team to coordinate cabling, equipment positions, power, access control and meeting room requirements.
Which ELV systems does a modern office require?
Requirements vary, but common systems include structured cabling, WiFi, CCTV, access control, meeting room AV, PABX, digital signage, smart lighting controls and server room infrastructure.
Does every Dubai office require the same SIRA system?
No. Security requirements depend on the type of facility, business activity, building and applicable regulations. Requirements should be checked for the individual project using current SIRA and property guidance.
Can ELV systems be installed after the fit out is complete?
Yes, but completed walls, ceilings and joinery can limit cable routes and equipment locations. Retrofitting may involve visible containment, additional labour or modifications to finished surfaces.
What documents should the client receive at handover?
The client should receive as built drawings, cable test results, device schedules, configuration backups, licence information, warranties, credentials, manuals and training records.
How is the cost of an office ELV system calculated?
Cost depends on office area, workstation count, number of controlled doors, camera coverage, meeting room requirements, network capacity, equipment selection, integration complexity and approval requirements. A site survey and coordinated scope are required for an accurate quotation.